Michelle Kenney Pappas

BEDS4
BATHS3 full 1 partial
SQUARE FEET2,770
MLS#MDCR2038688
Cooperative Broker Compensation: 2.5%
STATUSACTIVE
PROPERTY TYPEResidential - Single Family
SCHOOLCARROLL COUNTY PUBLIC SCHOOLS
Property Description
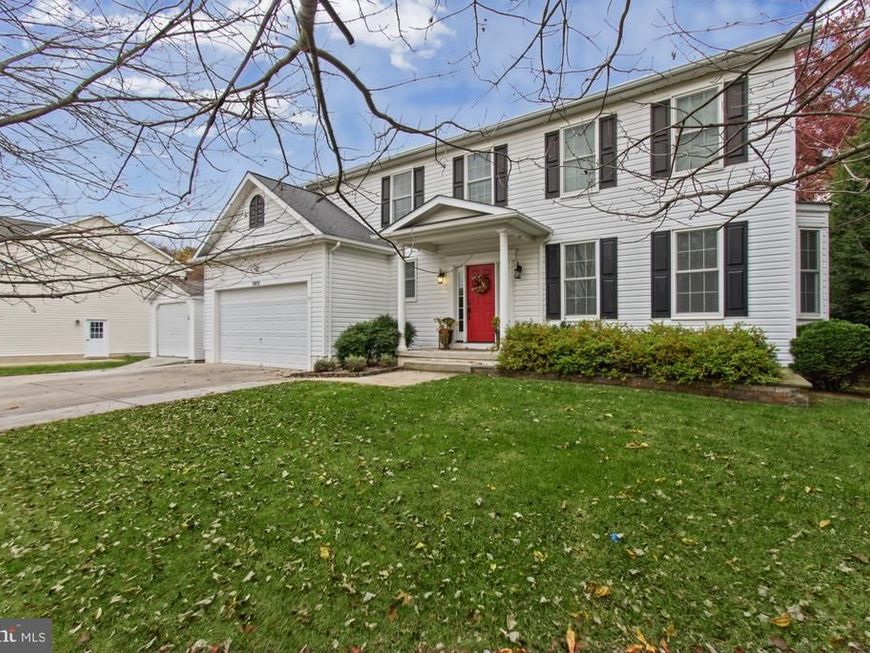
A picture-perfect setting, beautifully refreshed interiors, and room to enjoy life both inside and out! Nestled on over a half-acre of meticulously groomed, level grounds, this lovely home offers an inviting blend of comfort, style, and exceptional versatility. Featuring 4 spacious bedrooms and 3.5 baths, this home combines timeless charm with thoughtful upgrades throughout. Gleaming hardwood flooring adds warmth and elegance, while the inviting living spaces provide the perfect setting for everyday living and entertaining. Step outside to enjoy the expansive deck featuring brand-new decking, ideal for outdoor dining, relaxing, and gathering with family and friends. Entertainment enthusiasts will appreciate the well-equipped media room, complete with in-wall surround sound for an immersive viewing experience. Additional highlights include a 2-car attached garage plus a separate 1-car detached garage with electric, offering exceptional flexibility for additional vehicles, hobbies, a workshop, or extra storage. With its fresh appeal, desirable amenities, and beautifully landscaped, level setting, this wonderful property is ready to welcome you home!
Property Features
Property Type: Residential - Single Family
Basement: Yes
Basement: Fully Finished
Cooling: Central A/C
Fuel Type: Electric
Garage: 4
Heating: Heat Pump(s), Forced Air
Home Style: Colonial
Lot Size: 0.55 Acres
Stories: 3.0
Taxes: $7,134
Year Built: 2006
Cooperative Broker Compensation: 2.5%
Feature Descriptions
Additional Structures: Above Grade, Below Grade
Appliances: Built-In Microwave, Dishwasher, Disposal, Dryer, Microwave, Oven/Range - Electric, Refrigerator, Washer
Exterior: Aluminum Siding, Vinyl Siding
Flooring: Hardwood
Interior: Ceiling Fan(s), Floor Plan - Open, Kitchen - Eat-In, Kitchen - Table Space, Wood Floors
Lot: Level
Lot Dimensions: 0.55 Acre(S)
Parking Notes: 10 Total Parking Spaces
Pet Restrictions: No Pet Restrictions
Rooms: Living Room, Dining Room, Primary Bedroom, Bedroom 2,Bedroom 3,Bedroom 4,Kitchen, Basement, Breakfast Room, Laundry, Office, Media Room, Bathroom 2,Hobby Room, Primary Bathroom, Half Bath
Sewer: Public Sewer
SQFT Above Finished: 2770
SQFT Total Finished: 2770
Structure Type: Detached
Total Garage/Parking Spaces: 10
Water: Public
Room Sizes
Kitchen: 17 x 15 Level - Main
Office: 14 x 9 Level - Main
Living Room: 16 x 15 Level - Main
Dining Room: 13 x 12 Level - Main
Breakfast Room: 15 x 14 Level - Main
Primary Bedroom: 19 x 17 Level - Upper 1
Bedroom 2: 15 x 11 Level - Upper 1
Bedroom 3: 14 x 11 Level - Upper 1
Bedroom 4: 13 x 11 Level - Upper 1
Media Room: 15 x 12 Level - Lower 1
Hobby Room: 15 x 12 Level - Lower 1
Basement: 35 x 13 Level - Lower 1
Local Schools
School District: CARROLL COUNTY PUBLIC SCHOOLS
Listed By / Shown By
Listed By
Agency Name: Berkshire Hathaway HomeServices Homesale Realty

Shown By
Agent Name: Michelle Kenney Pappas
Agent Phone: Cell: (410) 303-9897
 First American
Estimate Your Payment
Estimated Payment
$ 2,545.36 per month $1,724.81 Principal & Interest $594.50 Property Tax $226.04 Homeowner's Insurance

 Corporate Office - 215 S Centerville Rd. Lancaster, PA 17603

7419 Gaither Road | MLS# MDCR2038688
This single family home located at 7419 Gaither Road, Sykesville, MD 21784 is currently listed for sale by Berkshire Hathaway HomeServices Homesale Realty, with an asking price of $775,000. This property was built in 2006 and has 4 bedrooms and 3 full and 1 partial baths with 2770 sq. ft. Gaither Road is located within the CARROLL COUNTY PUBLIC SCHOOLS school district. Search Sykesville real estate on www.michellepappas.com today.