Michelle Kenney Pappas

BEDS4
BATHS3 full
SQUARE FEET2,308
MLS#MDMC2251752
STATUSACTIVE
PROPERTY TYPERental - Single Family
SUBDIVISIONCABIN JOHN PARK
SCHOOLMONTGOMERY COUNTY PUBLIC SCHOOLS
Property Description
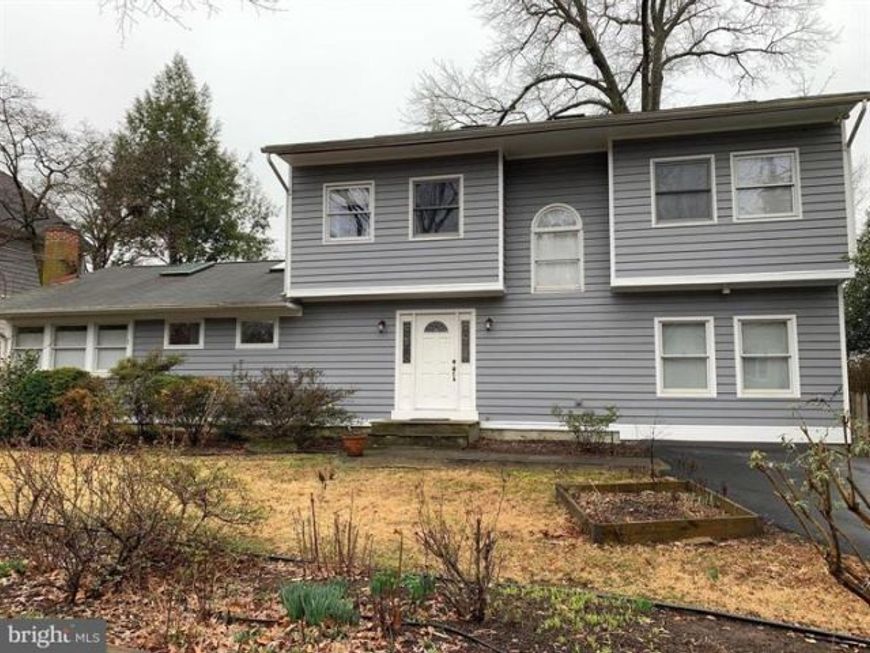
Sunny and Bright Contemporary in sought after Cabin John. This open concept home has a total of 4 Bedrooms, 3 Full Baths, HUGE living /dining room combo with a gas fireplace and an additional family room with plenty of storage throughout. Walk to the C&O Canal, Glen Echo Park, restaurants, shops, community center, Post office or take the bus to downtown Bethesda & the Metro. Enjoy entertaining in the renovated kitchen with Quartz countertops, gas cooking, stainless appliances, a breakfast bar and built in cabinets with a table top. Dine out on the open deck or screened-in porch off the kitchen. Upstairs, the huge primary BR has sliding glass doors to its own private deck, a renovated primary bath with a separate soaking tub, shower, double vanity and full size washer & dryer. This sun-lit home is fully fenced with two patio areas, multiple skylights, plenty of windows, ceiling fans, huge closets, a driveway for multiple cars, and a garden shed. Walk to the Potomac River, public tennis courts, tot lot, ball fields and the Clara Barton Community Center. EZ commute to Bethesda, DC, VA. BANNOCKBURN, PYLE & WHITMAN Schools!
Property Features
Property Type: Rental - Single Family
Cooling: Ceiling Fan(s), Central A/C
Fireplaces: 1
Fuel Type: Electric
Heating: Forced Air
Home Style: Contemporary
Lot Size: 0.00 Acre(S)
Roof Type: Asphalt, Composite
Stories: 2.0
Year Built: 1977
Feature Descriptions
Additional Structures: Above Grade, Below Grade
Appliances: Built-In Microwave, Cooktop, Dishwasher, Disposal, Dryer, Dryer - Front Loading, Icemaker, Oven - Wall, Stainless Steel Appliances
Exterior: Cedar
Fencing: Fully, Wood
Fireplace: Mantel(s), Screen
Flooring: Hardwood, Laminated
Interior: Ceiling Fan(s), Combination Dining/Living, Entry Level Bedroom, Floor Plan - Open, Kitchen - Gourmet, Primary Bath(s), Upgraded Countertops, Wood Floors
Lot Dimensions: 0.00 Acre(S)
Number of Rooms: 8
Parking Features: Driveway, Paved Driveway
Pet Restrictions: Case by Case Basis
Rent Includes: Trash Removal, Sewer
Rooms: Living Room, Dining Room, Kitchen, Family Room
Sewer: Public Sewer
SQFT Above Finished: 2308
SQFT Total Finished: 2308
Structure Type: Detached
Total Garage/Parking Spaces: 2
Utilities: Propane
Water: Public
Local Schools
High School: WALT WHITMAN
Middle School: THOMAS W. PYLE
Elementary School: BANNOCKBURN
School District: MONTGOMERY COUNTY PUBLIC SCHOOLS
Listed By / Shown By
Listed By
Agency Name: Stuart & Maury, Inc.
Agency Phone: 3016543200
Shown By
Agent Name: Michelle Kenney Pappas
Agent Phone: Cell: (410) 303-9897
Agency Title: Berkshire Hathaway HomeServices Homesale Realty

 First American

 Corporate Office - 215 S Centerville Rd. Lancaster, PA 17603
7512 Arden Road | MLS# MDMC2251752
This property located at 7512 Arden Road , Cabin John, MD 20818 is currently listed for rent with an asking price of $4,250 / Monthly. Arden Road is located within the MONTGOMERY COUNTY PUBLIC SCHOOLS school district. Search Cabin John real estate on www.michellepappas.com today.