Michelle Kenney Pappas

BEDS4
BATHS3 full
SQUARE FEET1,876
MLS#MDAA2157674
STATUSACTIVE
PROPERTY TYPEResidential - Single Family
SUBDIVISIONPEACH ORCHARD
SCHOOLANNE ARUNDEL COUNTY PUBLIC SCHOOLS
Property Description
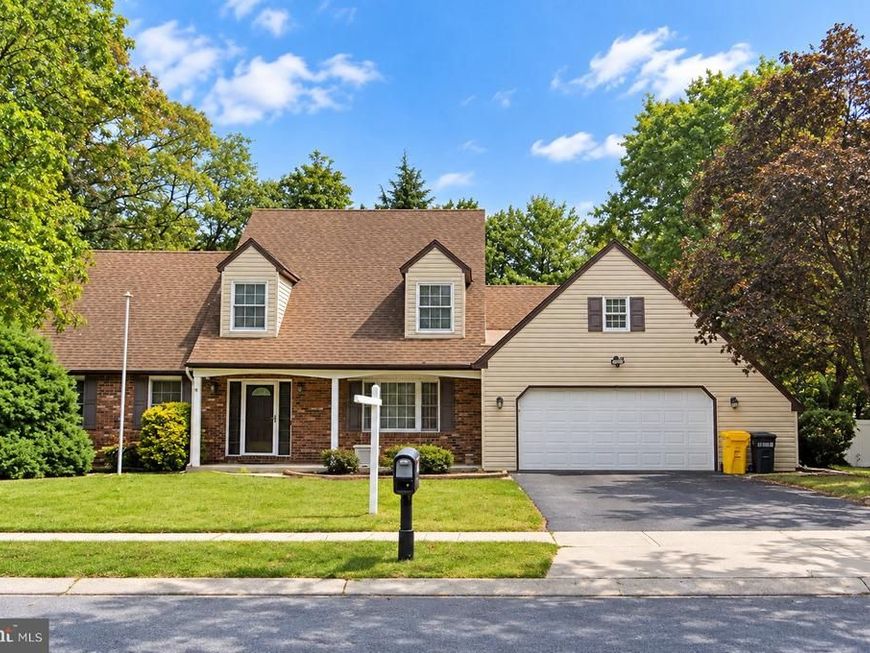
Nestled in the serene Peach Orchard subdivision, this exquisite Colonial home offers a perfect blend of luxury and comfort. Spanning 1,876 sq ft, the interior boasts an open floor plan with gleaming hardwood floors and elegant ceramic tile. The gourmet kitchen, equipped with stainless steel appliances and a spacious pantry, flows seamlessly into the family room, ideal for gatherings. Retreat to the primary suite featuring a lavish bath with both a stall shower and a soaking tub. Step outside to your private oasis on a 0.46-acre lot, complete with a beautifully landscaped yard and an inviting in-ground pool. Enjoy tranquil views of the surrounding trees and woods from your expansive deck, perfect for entertaining or quiet evenings. The property also includes a two-car garage with additional storage, ensuring convenience and organization. With modern security features and a peaceful cul-de-sac location, this home embodies an exclusive lifestyle of comfort and elegance.
Property Features
Property Type: Residential - Single Family
Basement: Yes
Basement: Interior Access, Outside Entrance, Rear Entrance, Sump Pump, Unfinished, Walkout Stairs, Windows, Space For Rooms
Cooling: Central A/C, Ceiling Fan(s), Programmable Thermostat
Fuel Type: Natural Gas
Garage: 2
Heating: Heat Pump(s), Pellet Stove, Programmable Thermostat
Home Style: Colonial
Lot Size: 0.46 Acres
Roof Type: Shingle
Stories: 1.5
Taxes: $6,145
Year Built: 1984
Feature Descriptions
Additional Structures: Above Grade, Below Grade
Appliances: Built-In Range, Dishwasher, Disposal, Dryer - Front Loading, Exhaust Fan, Humidifier, Icemaker, Microwave, Oven/Range - Gas, Range Hood, Refrigerator, Stainless Steel Appliances, Washer - Front Loading, Water Heater
Electric: Circuit Breakers
Exterior: Brick, Vinyl Siding
Exterior: Exterior Lighting, Street Lights
Fencing: Wood, Rear, Split Rail
Flooring: Ceramic Tile, Hardwood, Laminated, Concrete, Vinyl
Interior: Attic, Bathroom - Stall Shower, Bathroom - Tub Shower, Breakfast Area, Ceiling Fan(s), Dining Area, Entry Level Bedroom, Family Room Off Kitchen, Floor Plan - Open, Formal/Separate Dining Room, Kitchen - Gourmet, Pantry, Primary Bath(s), Stove - Pellet, Walk-in Closet(s), Window Treatments, Wood Floors
Lot: Cleared, Front Yard, Level, Cul-de-sac, Landscaping, Partly Wooded, Premium, Rear Yard
Lot Dimensions: 0.46 Acre(S)
Parking Features: Concrete Driveway, Private
Parking Notes: 6 Total Parking Spaces
Rooms: Living Room, Dining Room, Kitchen, Family Room, Basement, Foyer, Breakfast Room, Laundry
Sewer: Public Sewer
Special View Info: Trees/Woods, Other
SQFT Above Finished: 1876
SQFT Total Finished: 1876
Structure Type: Detached
Swimming Pool: In Ground
Total Garage/Parking Spaces: 6
Utilities: Cable TV Available, Natural Gas Available, Phone Available
Water: Public
Windows: Bay/Bow, Double Pane, Screens
Wooded: Yes
Local Schools
School District: ANNE ARUNDEL COUNTY PUBLIC SCHOOLS
Listed By / Shown By
Listed By
Agency Name: Realty One Group Performance, LLC
Agency Phone: 2405831183
Shown By
Agent Name: Michelle Kenney Pappas
Agent Phone: Cell: (410) 303-9897
Agency Title: Berkshire Hathaway HomeServices Homesale Realty

 First American
Estimate Your Payment
Estimated Payment
$ 2,148.28 per month $1,446.62 Principal & Interest $512.08 Property Tax $189.58 Homeowner's Insurance

 Corporate Office - 215 S Centerville Rd. Lancaster, PA 17603

7905 Elberta Drive | MLS# MDAA2157674
This single family home located at 7905 Elberta Drive, Severn, MD 21144 is currently listed for sale with an asking price of $650,000. This property was built in 1984 and has 4 bedrooms and 3 full baths with 1876 sq. ft. Elberta Drive is located in the PEACH ORCHARD subdivision within the ANNE ARUNDEL COUNTY PUBLIC SCHOOLS school district. Search PEACH ORCHARD real estate on www.michellepappas.com today.