Michelle Kenney Pappas

BEDS3
BATHS2 full 1 partial
SQUARE FEET1,830
MLS#PABK2079062
STATUSPENDING
PROPERTY TYPEResidential - Single Family
SUBDIVISIONDREXELWOOD
SCHOOLWILSON
Property Description
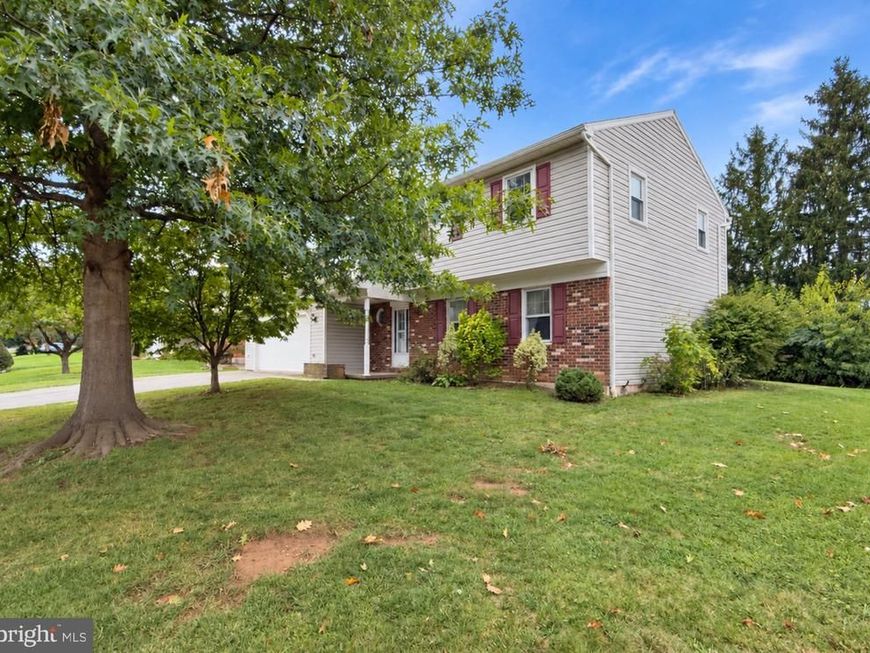
Welcome to this 3-bedroom, 2.5-bath two-story home located in the popular Dexelwood community within the Wilson School District. Conveniently situated near a community park, Wilson schools, shopping, dining, and medical offices, this home offers both comfort and convenience. With a little TLC, this property has great potential to make it your own. The main level features an eat-in kitchen, formal dining room, spacious living room, family room with fireplace, and a convenient powder room. Upstairs, you’ll find a primary bedroom with its own full bath, two additional bedrooms, and a second full bath. Outside, enjoy a level lot with a semi-private backyard and patio—perfect for relaxing or entertaining. Parking is plentiful with a 2-car attached garage plus an oversized driveway providing additional parking. A great opportunity in a desirable location!
Property Features
Property Type: Residential - Single Family
Basement: Yes
Basement: Unfinished, Drain
Cooling: Central A/C
Fireplaces: 1
Fuel Type: Oil
Garage: 2
Heating: Forced Air
Home Style: Traditional
Lot Size: 0.20 Acres
Roof Type: Pitched, Shingle
Stories: 2.0
Taxes: $5,712
Year Built: 1974
Feature Descriptions
Additional Structures: Above Grade, Below Grade
Appliances: Built-In Range, Cooktop, Dishwasher, Disposal, Dryer - Electric, Oven - Wall, Refrigerator, Washer, Water Conditioner - Owned
Electric: 200+ Amp Service
Exterior: Aluminum Siding, Vinyl Siding, Stick Built
Exterior: Exterior Lighting, Sidewalks, Street Lights
Fireplace: Brick, Mantel(s)
Interior: Bathroom - Stall Shower, Bathroom - Tub Shower, Built-Ins, Carpet, Ceiling Fan(s), Dining Area, Family Room Off Kitchen, Floor Plan - Traditional, Kitchen - Eat-In, Primary Bath(s), Water Treat System, Formal/Separate Dining Room
Lot Dimensions: 0.20 Acre(S)
Municipality: SPRING TWP
Parking Notes: 7 Total Parking Spaces
Rooms: Living Room, Dining Room, Primary Bedroom, Bedroom 2,Bedroom 3,Kitchen, Family Room, Utility Room, Bathroom 2,Primary Bathroom, Half Bath
Sewer: Public Sewer
SQFT Above Finished: 1830
SQFT Total Finished: 1830
Structure Type: Detached
Total Garage/Parking Spaces: 7
Utilities: Cable TV
Water: Public
Room Sizes
Primary Bedroom: 16 x 12 Level - Upper 1
Bedroom 2: 14 x 12 Level - Upper 1
Bedroom 3: 10 x 10 Level - Upper 1
Bathroom 2: 9 x 7 Level - Upper 1
Primary Bathroom: 8 x 5 Level - Upper 1
Kitchen: 17 x 11 Level - Main
Dining Room: 12 x 11 Level - Main
Living Room: 19 x 11 Level - Main
Family Room: 22 x 11 Level - Main
Half Bath: 9 x 7 Level - Main
Utility Room: 28 x 22 Level - Lower 1
Local Schools
School District: WILSON
Listed By / Shown By
Listed By
Agency Name: RE/MAX Of Reading
Agency Phone: 6106702770
Shown By
Agent Name: Michelle Kenney Pappas
Agent Phone: Cell: (410) 303-9897
Agency Title: Berkshire Hathaway HomeServices Homesale Realty

 First American
Estimate Your Payment
Estimated Payment
$ 1,357.03 per month $778.95 Principal & Interest $476.00 Property Tax $102.08 Homeowner's Insurance

 Corporate Office - 215 S Centerville Rd. Lancaster, PA 17603
812 Carman Drive | MLS# PABK2079062
This single family home located at 812 Carman Drive, Reading, PA 19610 is currently listed for sale with an asking price of $350,000. This property was built in 1974 and has 3 bedrooms and 2 full and 1 partial baths with 1830 sq. ft. Carman Drive is located in the DREXELWOOD subdivision within the WILSON school district. Search DREXELWOOD real estate on www.michellepappas.com today.