Michelle Kenney Pappas

BEDS2
BATHS1 full
SQUARE FEET832
MLS#PAYK2113166
STATUSACTIVE
PROPERTY TYPEResidential - Single Family
SUBDIVISIONEAST YORK
SCHOOLYORK CITY
Property Description
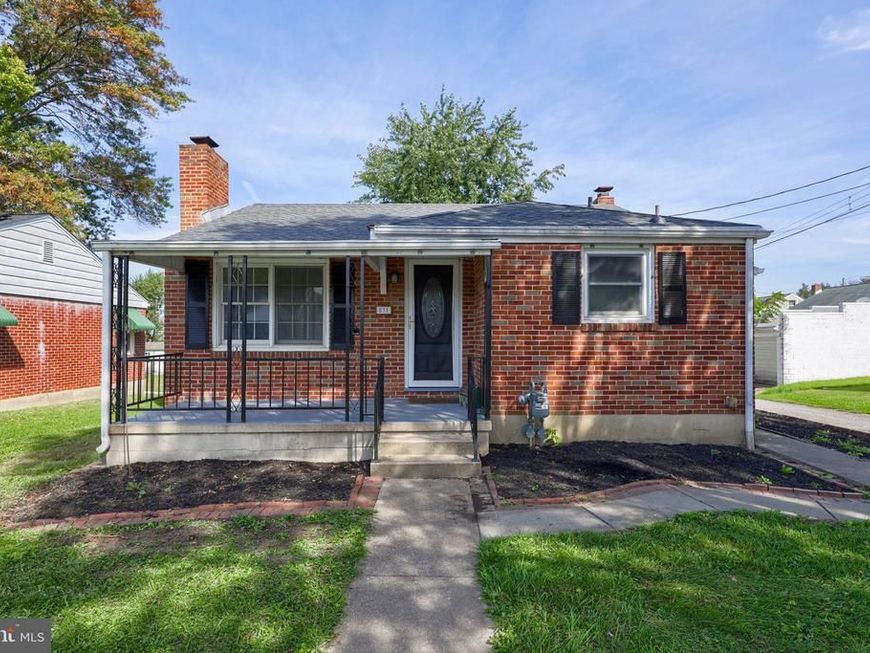
Welcome to 831 E Maple St! This charming home offers the perfect blend of character, recent updates, and a convenient location. Step inside to find beautifully refinished hardwood floors, fresh paint, and a cozy wood-burning fireplace that adds warmth and character to the living space. Recent improvements include a new roof, giving the next owner added peace of mind. Outside, relax on the inviting front porch or enjoy the privacy of the fenced-in backyard—perfect for pets, entertaining, or simply unwinding. An oversized one-car garage provides plenty of room for parking, storage, or a workshop area. Tucked into a quiet neighborhood yet conveniently located near shopping, restaurants, schools, and major commuter routes, 831 E Maple St offers the comfort of a neighborhood setting with everything you need just minutes away. Come take a look and see what this home has to offer!
Property Features
Property Type: Residential - Single Family
Basement: Yes
Basement: Poured Concrete
Cooling: Central A/C
Fuel Type: Natural Gas
Garage: 1
Heating: 90% Forced Air
Home Style: Cape Cod
Lot Size: 0.17 Acres
Roof Type: Shingle, Asphalt
Stories: 1.0
Taxes: $4,266
Year Built: 1953
Feature Descriptions
Accessibility: 32"+ wide Doors
Additional Structures: Above Grade, Below Grade
Appliances: Built-In Microwave, Refrigerator, Oven - Single
Exterior: Brick, Stick Built
Exterior: Satellite Dish
Flooring: Wood, Vinyl
Interior: Kitchen - Eat-In
Lot: Level, Cleared, Corner
Lot Dimensions: 0.17 Acre(S)
Municipality: YORK CITY
Parking Notes: 1 Total Parking Spaces
Pet Restrictions: Case by Case Basis
Sewer: Public Sewer
SQFT Above Finished: 832
SQFT Total Finished: 832
Structure Type: Detached
Total Garage/Parking Spaces: 1
Water: Public
Windows: Insulated
Local Schools
High School: WILLIAM PENN
School District: YORK CITY
Listed By / Shown By
Listed By
Agency Name: Coldwell Banker Realty
Agency Phone: 7177572717
Shown By
Agent Name: Michelle Kenney Pappas
Agent Phone: Cell: (410) 303-9897
Agency Title: Berkshire Hathaway HomeServices Homesale Realty

 First American
Estimate Your Payment
Estimated Payment
$ 856.43 per month $442.89 Principal & Interest $355.50 Property Tax $58.04 Homeowner's Insurance

 Corporate Office - 215 S Centerville Rd. Lancaster, PA 17603
831 E Maple Street | MLS# PAYK2113166
This single family home located at 831 E Maple Street, York, PA 17403 is currently listed for sale with an asking price of $199,000. This property was built in 1953 and has 2 bedrooms and 1 full baths with 832 sq. ft. E Maple Street is located in the EAST YORK subdivision within the YORK CITY school district. Search EAST YORK real estate on www.michellepappas.com today.