Michelle Kenney Pappas

BEDS4
BATHS2 full 1 partial
SQUARE FEET2,550
MLS#MDHW2073020
STATUSACTIVE
PROPERTY TYPEResidential - Single Family
SCHOOLHOWARD COUNTY PUBLIC SCHOOLS
Property Description
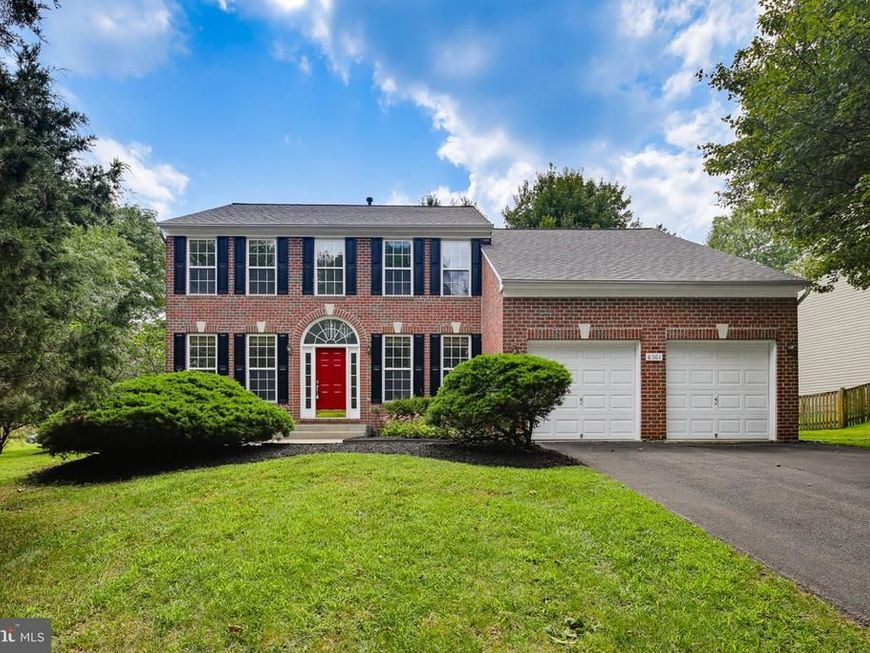
Welcome to 8501 Springway Rd - a beautifully refreshed 4-bedroom, 2.5-bath brick colonial, tucked away on a private street in the sought-after Spring Ridge community! Fresh paint, new carpet, refinished floors, and new LVP flooring create a bright, move-in-ready interior. The main level features a formal living room, dining room, spacious two-story family room with a cozy gas fireplace, and an updated eat-in kitchen with brand-new stainless steel appliances. The main-level primary suite offers a walk-in closet and newly refreshed en suite bath. Upstairs, you’ll find three additional bedrooms and a full hall bath. Enjoy outdoor living on the rear deck and backyard, along with the convenience of a two-car garage and a brand-new roof! Ideally located near all major commuter routes and highly regarded schools—schedule your tour today!
Property Features
Property Type: Residential - Single Family
Basement: Yes
Basement: Unfinished
Cooling: Central A/C
Fireplaces: 1
Fuel Type: Natural Gas
Garage: 2
Heating: Forced Air
Home Style: Colonial
Lot Size: 0.32 Acres
Stories: 3.0
Taxes: $9,852
Year Built: 2000
Feature Descriptions
Additional Structures: Above Grade, Below Grade
Appliances: Dishwasher, Dryer, Oven/Range - Electric, Range Hood, Stainless Steel Appliances, Refrigerator, Washer
Exterior: Brick Front, Vinyl Siding
Fireplace: Gas/Propane
HOA Fee: $205.00/Annually
Interior: Bathroom - Stall Shower, Bathroom - Tub Shower, Breakfast Area, Carpet, Ceiling Fan(s), Dining Area, Entry Level Bedroom, Family Room Off Kitchen, Floor Plan - Open, Formal/Separate Dining Room, Pantry, Primary Bath(s), Wood Floors
Lot Dimensions: 0.32 Acre(S)
Parking Notes: 2 Total Parking Spaces
Rooms: Living Room, Dining Room, Primary Bedroom, Bedroom 2,Bedroom 3,Bedroom 4,Kitchen, Family Room, Basement, Bathroom 2,Primary Bathroom
Sewer: Public Sewer
SQFT Above Finished: 2550
SQFT Total Finished: 2550
Structure Type: Detached
Total Garage/Parking Spaces: 2
Water: Public
Local Schools
School District: HOWARD COUNTY PUBLIC SCHOOLS
Listed By / Shown By
Listed By
Agency Name: Coldwell Banker Realty
Agency Phone: 4107407100
Shown By
Agent Name: Michelle Kenney Pappas
Agent Phone: Cell: (410) 303-9897
Agency Title: Berkshire Hathaway HomeServices Homesale Realty

 First American
Estimate Your Payment
Estimated Payment
$ 2,834.79 per month $1,780.45 Principal & Interest $821.00 Property Tax $233.33 Homeowner's Insurance

 Corporate Office - 215 S Centerville Rd. Lancaster, PA 17603
8501 Springway Road | MLS# MDHW2073020
This single family home located at 8501 Springway Road , Ellicott City, MD 21043 is currently listed for sale with an asking price of $800,000. This property was built in 2000 and has 4 bedrooms and 2 full and 1 partial baths with 2550 sq. ft. Springway Road is located within the HOWARD COUNTY PUBLIC SCHOOLS school district. Search Ellicott City real estate on www.michellepappas.com today.