Michelle Kenney Pappas

BEDS6
BATHS6 full 2 partial
SQUARE FEET4,484
MLS#MDGA2012828
STATUSACTIVE
PROPERTY TYPEResidential - Single Family
SUBDIVISIONHIGHLAND ADVENTURES
SCHOOLGARRETT COUNTY PUBLIC SCHOOLS
Property Description
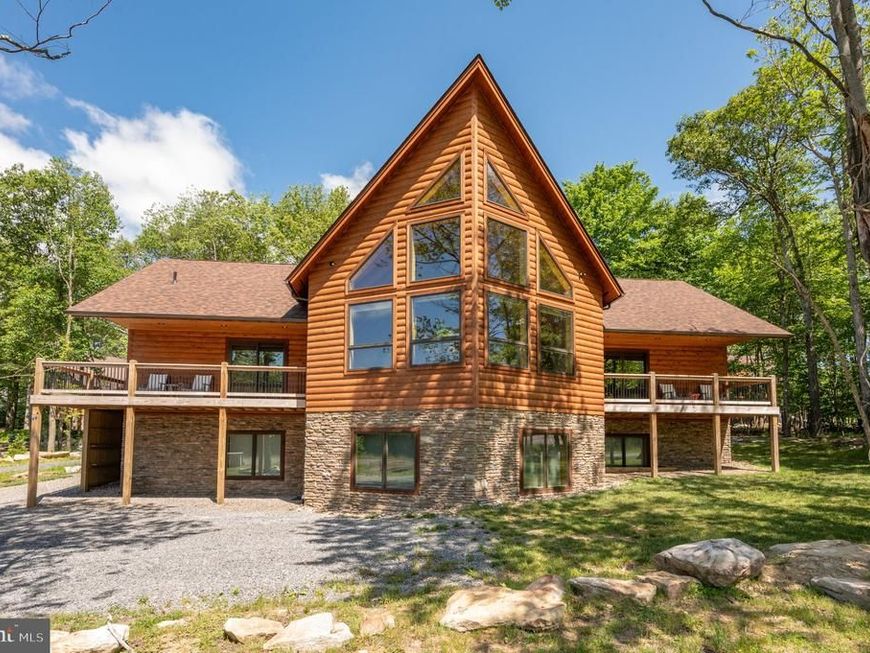
Welcome to Cedar Summit, a stunning luxury mountain retreat designed for unforgettable getaways in every season. This impressive 6-bedroom, 6-full-bath, 2-half-bath home combines soaring ceilings, massive windows, and an expansive open-concept layout to create a bright, inviting space where everyone can gather and unwind. The main level showcases a spacious great room framed by a wall of windows that let in the surrounding beauty. Chef's kitchen with island bar, dining area, covered outdoor living, fire pit, and private hot tub make entertaining effortless. Each of the six generously sized bedrooms features its own private bath with heated floors in the primary, offering comfort and privacy for every guest. Downstairs, the fun continues with a spacious rec room equipped with a kitchenette. Thoughtfully designed and tastefully appointed, Cedar Summit offers everything you want in a true mountain getaway. Backing right up to Wisp Resort and minutes from everything Deep Creek Lake has to offer. An established vacation rental, this property makes an excellent private retreat or investment property. Sold turn-key, fully furnished, and ready to move in... Call today to book your private showing!
Property Features
Property Type: Residential - Single Family
Basement: Yes
Basement: Fully Finished, Interior Access, Outside Entrance, Walkout Level, Windows, Other, Connecting Stairway
Fuel Type: Electric, Propane - Leased
Heating: Other,90% Forced Air
Home Style: Cabin/Lodge, Chalet
Lot Size: 0.54 Acres
Stories: 2.0
Taxes: $11,567
Year Built: 2022
Feature Descriptions
Additional Structures: Above Grade, Below Grade
Appliances: Dryer - Front Loading, Extra Refrigerator/Freezer, Microwave, Oven/Range - Electric, Refrigerator, Stainless Steel Appliances, Washer - Front Loading
Exterior: Log
HOA Fee: $450.00/Annually
Interior: Bar, Carpet, Ceiling Fan(s), Combination Kitchen/Dining, Combination Dining/Living, Combination Kitchen/Living, Dining Area, Entry Level Bedroom, Floor Plan - Open, Kitchen - Island, Primary Bath(s), Recessed Lighting, Other
Lot Dimensions: 0.54 Acre(S)
Rooms: Living Room, Dining Room, Bedroom 2,Bedroom 3,Kitchen, Game Room, Den, Bedroom 1,Laundry, Other, Bathroom 1,Bathroom 2,Bathroom 3,Half Bath
Sewer: Public Septic
SQFT Above Finished: 2242
SQFT Below Finished: 2242
SQFT Total Finished: 4484
Structure Type: Detached
Water: Public
Room Sizes
Living Room: 26 x 26 Level - Main
Dining Room: 13 x 14 Level - Main
Bedroom 1: 20 x 15 Level - Main
Bathroom 1: 14 x 13 Level - Main
Bedroom 2: 12 x 14 Level - Main
Bathroom 2: 8 x 12 Level - Main
Bedroom 3: 12 x 14 Level - Main
Bathroom 3: 8 x 12 Level - Main
Half Bath: 6 x 6 Level - Main
Den: 26 x 35 Level - Lower 1
Bedroom 1: 20 x 15 Level - Lower 1
Bathroom 1: 20 x 15 Level - Lower 1
Bedroom 2: 12 x 13 Level - Lower 1
Bathroom 2: 8 x 12 Level - Lower 1
Bedroom 3: 12 x 13 Level - Lower 1
Bathroom 3: 8 x 12 Level - Lower 1
Half Bath: 5 x 5 Level - Lower 1
Local Schools
High School: NORTHERN GARRETT
Middle School: NORTHERN
School District: GARRETT COUNTY PUBLIC SCHOOLS
Listed By / Shown By
Listed By
Agency Name: Railey Realty, Inc.
Agency Phone: 3013872000
Shown By
Agent Name: Michelle Kenney Pappas
Agent Phone: Cell: (410) 303-9897
Agency Title: Berkshire Hathaway HomeServices Homesale Realty

 First American
Estimate Your Payment
Estimated Payment
$ 4,487.79 per month $3,115.57 Principal & Interest $963.92 Property Tax $408.30 Homeowner's Insurance

 Corporate Office - 215 S Centerville Rd. Lancaster, PA 17603
88 Wisp Adventure Road | MLS# MDGA2012828
This single family home located at 88 Wisp Adventure Road, Mc Henry, MD 21541 is currently listed for sale with an asking price of $1,399,900. This property was built in 2022 and has 6 bedrooms and 6 full and 2 partial baths with 4484 sq. ft. Wisp Adventure Road is located in the HIGHLAND ADVENTURES subdivision within the GARRETT COUNTY PUBLIC SCHOOLS school district. Search HIGHLAND ADVENTURES real estate on www.michellepappas.com today.