Michelle Kenney Pappas

BEDS3
BATHS2 full
SQUARE FEET1,394
MLS#MDCA2030718
STATUSACTIVE
PROPERTY TYPEResidential - Single Family
SUBDIVISIONCHESAPEAKE RANCH ESTATES
SCHOOLCALVERT COUNTY PUBLIC SCHOOLS
Property Description
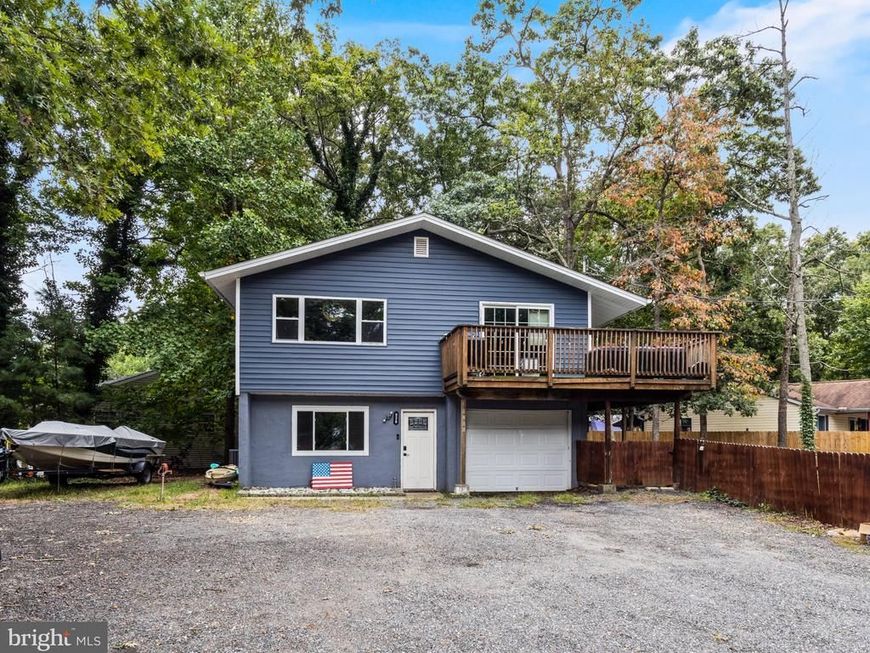
Welcome home to Golden West Way in Lusby! This beautifully updated raised rambler offers plenty of space inside and out, along with major improvements that have already been taken care of for its next owner. Outside, you’ll find a fenced in yard that was added in 2025, along with a one-car garage and plenty of room to enjoy the outdoors. Major exterior updates include a new roof in 2025, HVAC replaced in 2024, and siding replaced in 2021.Inside, the kitchen has been refreshed with new appliances, butcher block countertops, tile flooring, and a tile backsplash, opening into the dining area for easy dinner time or hosting. A fireplace in the living room adds warmth and character to the space, and spacious bedrooms and double closets provide plenty of storage. The finished basement adds even more versatility with a pellet stove, full bathroom, an additional bedroom, and a second living room, creating the perfect setup for guests, a home office, rec space, or extended living. This home comes with thoughtful updates, room for your outdoor activities, and a convenient Lusby location, this home is ready for its next chapter.
Property Features
Property Type: Residential - Single Family
Basement: Yes
Basement: Full, Fully Finished
Cooling: Central A/C
Fireplaces: 2
Fuel Type: Electric
Garage: 1
Heating: Heat Pump(s)
Home Style: Ranch/Rambler, Raised Ranch/Rambler
Lot Size: 0.25 Acres
Stories: 2.0
Taxes: $3,293
Year Built: 1970
Feature Descriptions
Additional Structures: Above Grade, Below Grade
Exterior: Vinyl Siding
Fencing: Wood
Fireplace: Wood, Other
HOA Fee: $449.00/Annually
Lot Dimensions: 0.25 Acre(S)
Parking Features: Asphalt Driveway
Parking Notes: 1 Total Parking Spaces
Sewer: Private Septic Tank
SQFT Above Finished: 864
SQFT Below Finished: 530
SQFT Total Finished: 1394
Structure Type: Detached
Total Garage/Parking Spaces: 1
Water: Public
Local Schools
High School: PATUXENT
School District: CALVERT COUNTY PUBLIC SCHOOLS
Listed By / Shown By
Listed By
Agency Name: RE/MAX United Real Estate
Agency Phone: 3017024200
Shown By
Agent Name: Michelle Kenney Pappas
Agent Phone: Cell: (410) 303-9897
Agency Title: Berkshire Hathaway HomeServices Homesale Realty

 First American
Estimate Your Payment
Estimated Payment
$ 1,068.60 per month $702.17 Principal & Interest $274.42 Property Tax $92.02 Homeowner's Insurance

 Corporate Office - 215 S Centerville Rd. Lancaster, PA 17603
928 Golden West Way | MLS# MDCA2030718
This single family home located at 928 Golden West Way, Lusby, MD 20657 is currently listed for sale with an asking price of $315,500. This property was built in 1970 and has 3 bedrooms and 2 full baths with 1394 sq. ft. Golden West Way is located in the CHESAPEAKE RANCH ESTATES subdivision within the CALVERT COUNTY PUBLIC SCHOOLS school district. Search CHESAPEAKE RANCH ESTATES real estate on www.michellepappas.com today.